|

Floor Plans
Theatre Lofts features 43 residential units and two commercial spaces. There are ten different floor plans available, from 500 square foot studio spaces to spacious 1400 square foot two bedroom units.
Simply click on any of the plans below for a more detailed view of each unit.
COURTYARD LEVEL
One Bedroom
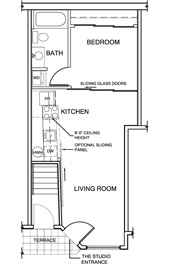
The Studio
2 Units
477 sq. ft.
|
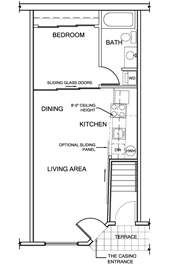
The Casino 13 Units
The Casino View 2 Units
515 sq. ft.
|
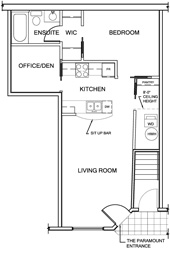
The Paramount 1 Unit
622 sq. ft.
|
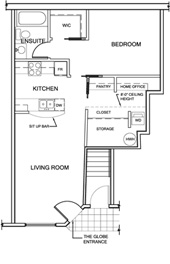
The Globe 1 Unit
670 sq. ft.
|
Two Bedrooms
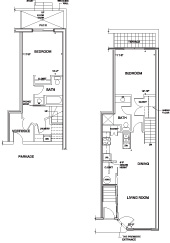
The Premiere 1 Unit
1140 sq. ft.
|
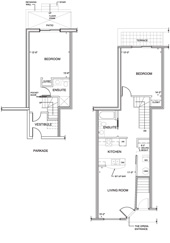
The Opera 1 Unit
1104 sq. ft.
|
Loft Level
One Bedroom
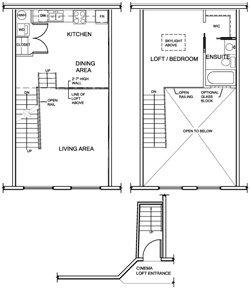
The Cinema Loft 1 Unit
Two Levels | 740 sq. ft.
|
Two Bedrooms
The Loft 17 Units
The Loft View 2 Units
Two Levels | 1005 sq. ft. + 45 sq. ft. terrace

|
Two Bedrooms + Flex Space
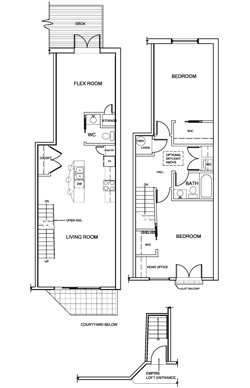
The Empire Loft 1 Unit
Two Levels | 1385 sq. ft. + 54 sq. ft. terrace
|
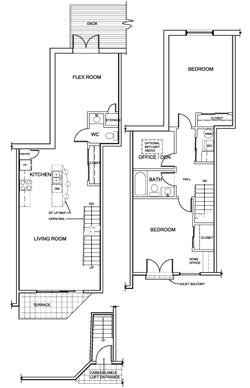
The Casablanca 1 Unit
Two Levels | 1405 sq. ft. + 54 sq. ft. terrace
|
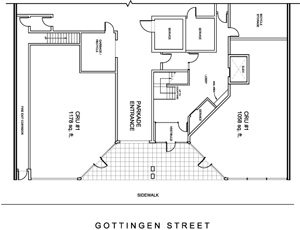
COMMERCIAL SPACE
CR1 2 Units
1178 sq. ft. and 1058 sq. ft.
|
|
|
|
|
© 2008 Atlantic Developments Inc.
All rights reserved.
|

|
|
|
|
|
Atlantic Developments Inc. reserves the right to make modifications and changes to the building design, specifications and features should they become necessary. Floor plans, elevations, room sizes and square footages are based on preliminary architectural drawings and may vary from the actual built condominium.
Site designed and developed by QB MARKETING, Halifax, NS, Canada
|
|
|